Home Projects Practice Contact
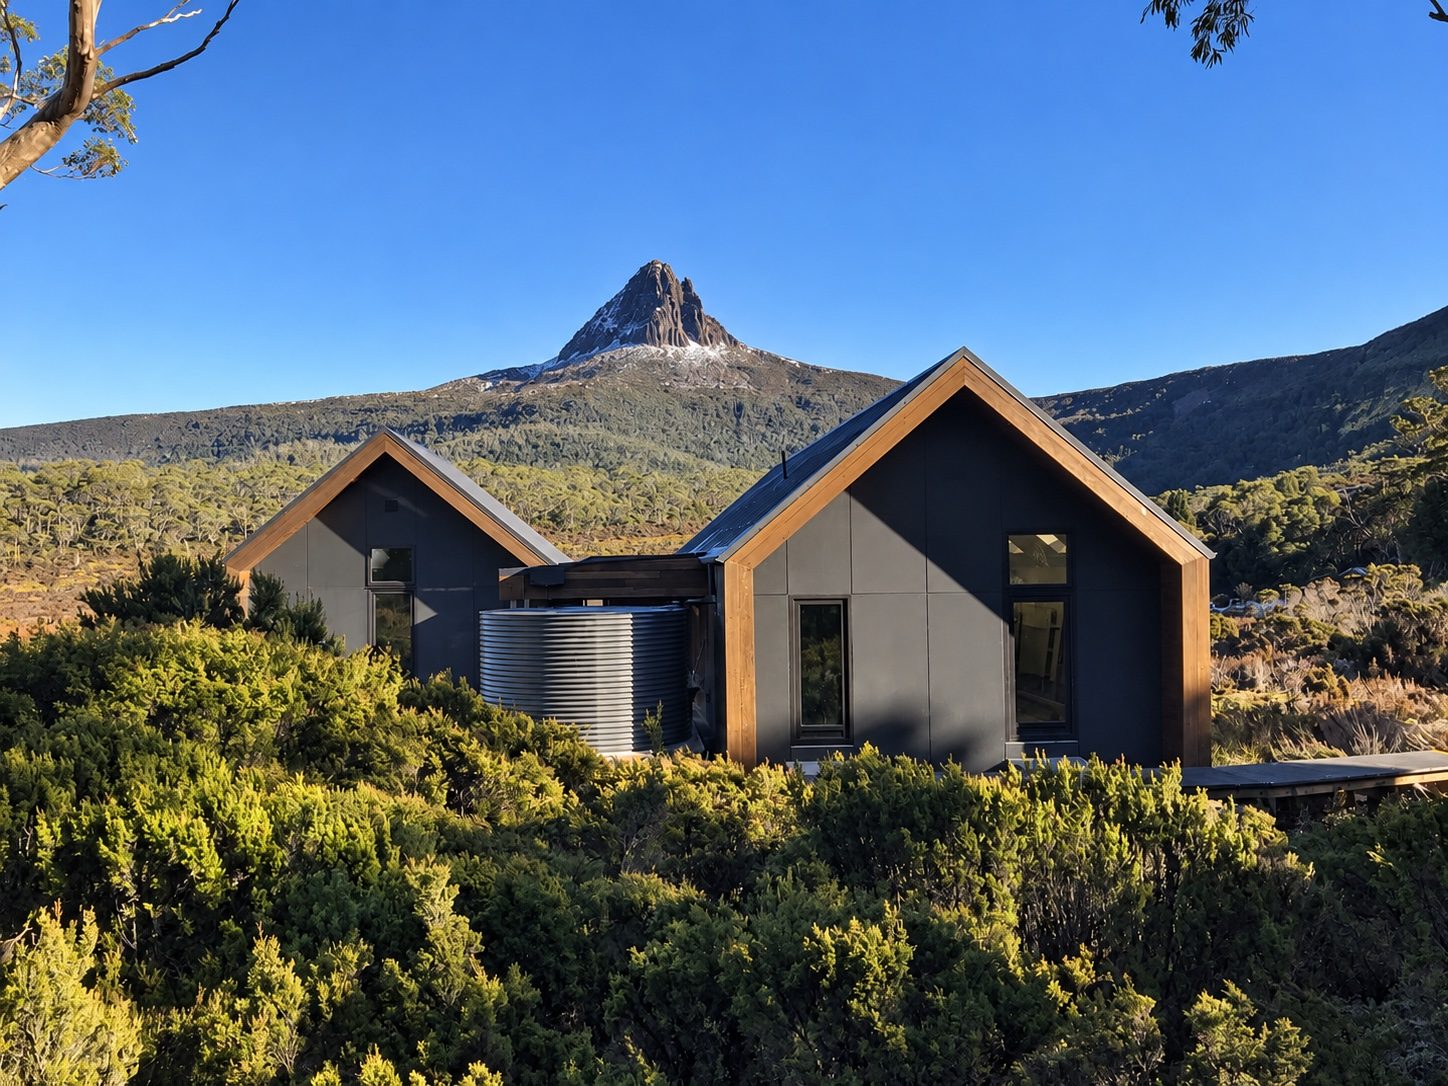
Waterfall Valley Hut, two dark gabled huts on the Overland Track below Barn Bluff, Tasmania

Sustainable architecture, from the shoreline to the alpine.

A South Hobart practice designing small houses, family homes, off-grid projects and wilderness huts across Tasmania. Our houses are generally over 8 stars.

Waterfall Valley Hut below Barn Bluff, Overland Track, 2020

We design buildings that need hardly any heating or cooling, and we can now measure the carbon it took to build them.

Based in Hobart for over twenty years. Our own studio runs at 8.7 stars and exports more solar power than it uses. How the practice works

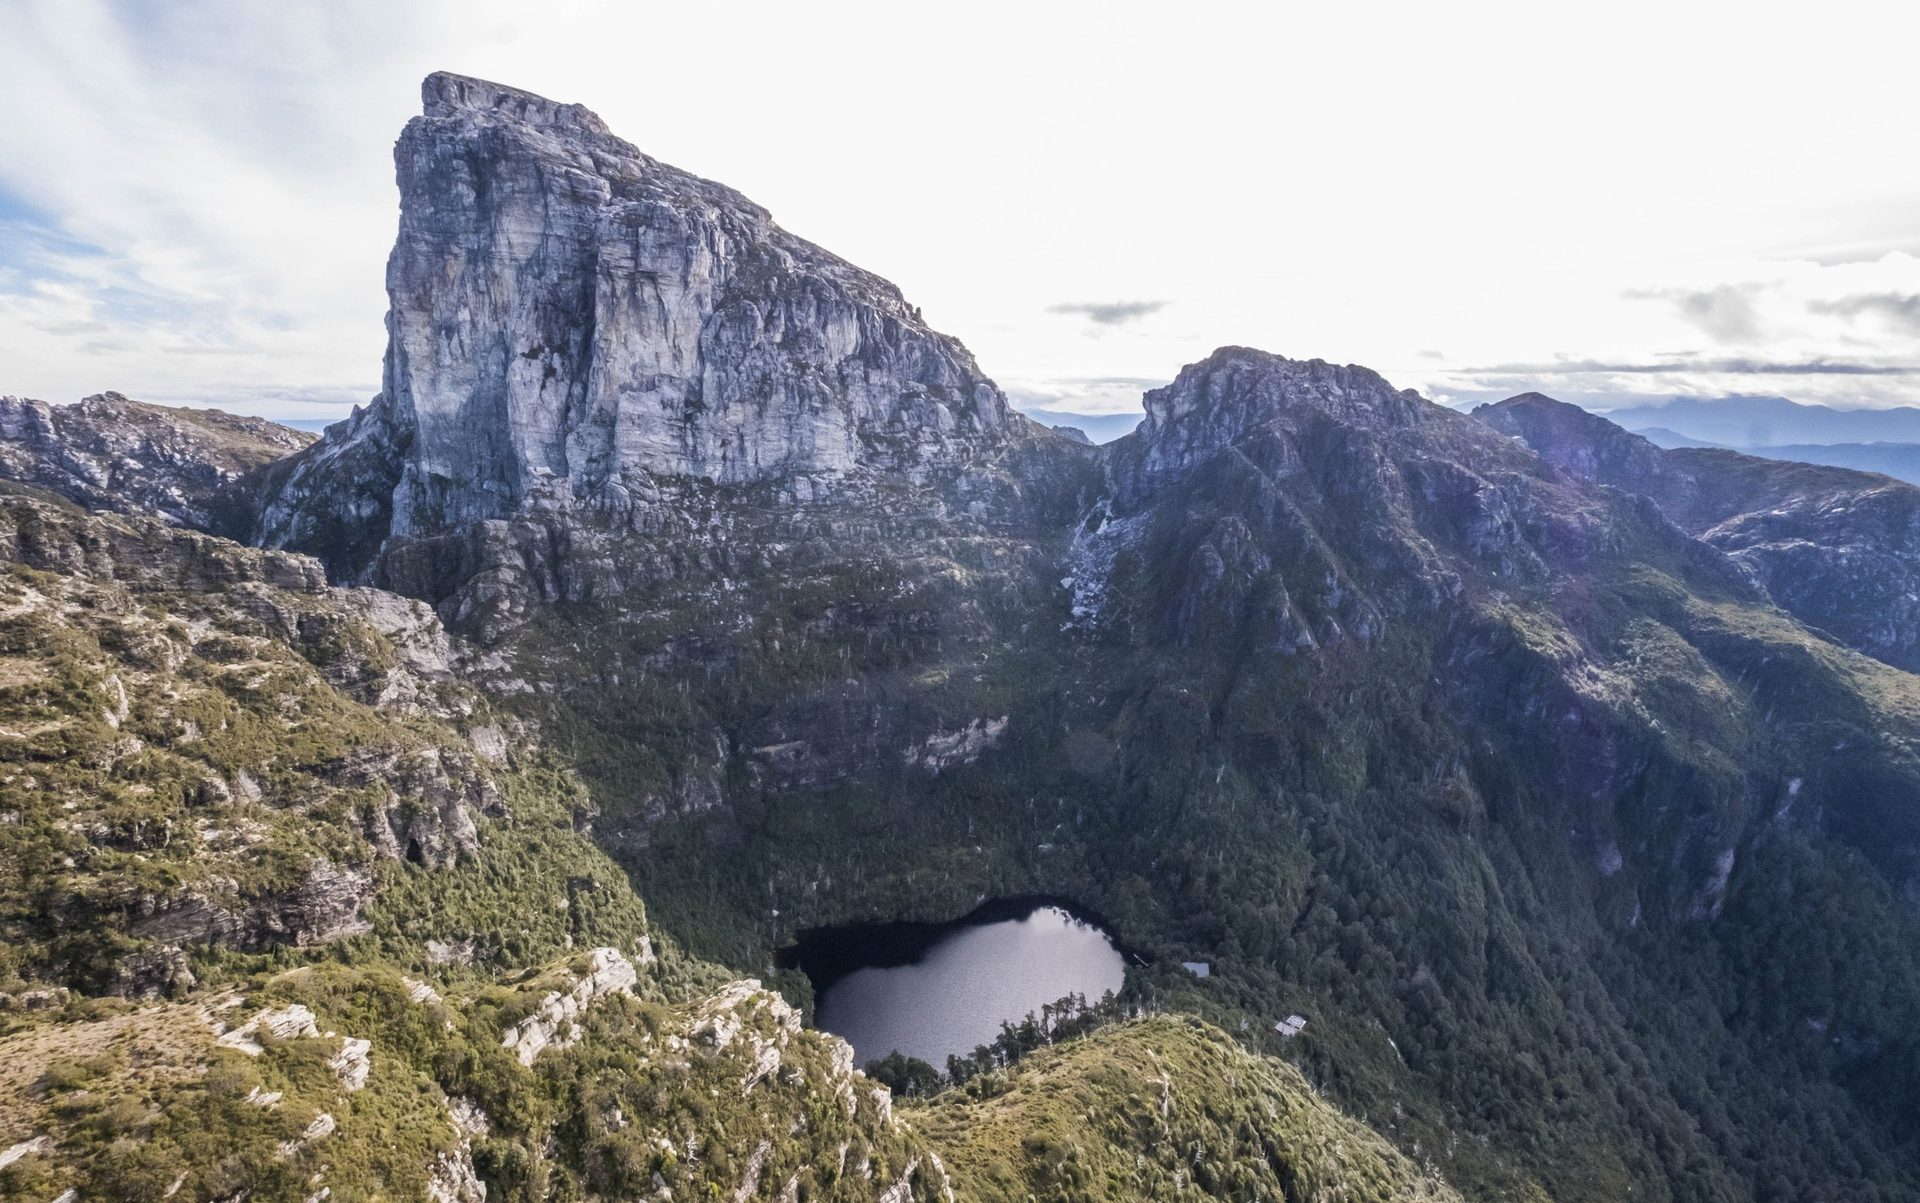
Frenchmans Cap and Lake Tahune from the air, Franklin–Gordon Wild Rivers National Park
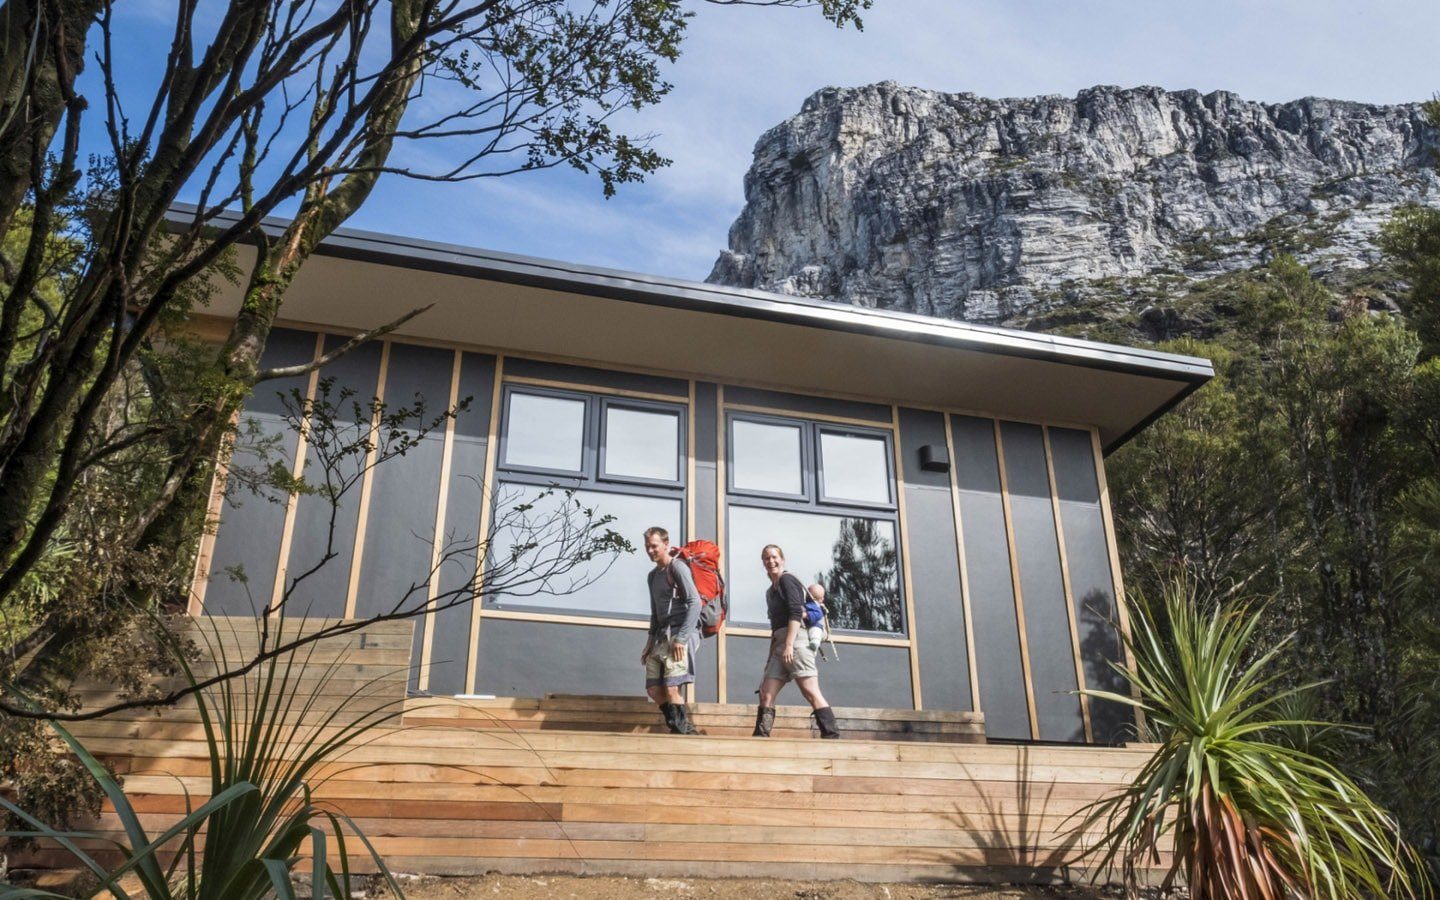
Lake Tahune Hut with walkers on the deck below the quartzite cliffs of Frenchmans Cap

Wilderness hut, Frenchmans Cap, 2018

Lake Tahune Hut

A hut for 24 bushwalkers below the quartzite cliffs, built from timber panels flown in by helicopter in short windows of good weather at 1000 m. Master Builders energy efficiency award, state and national.

View project

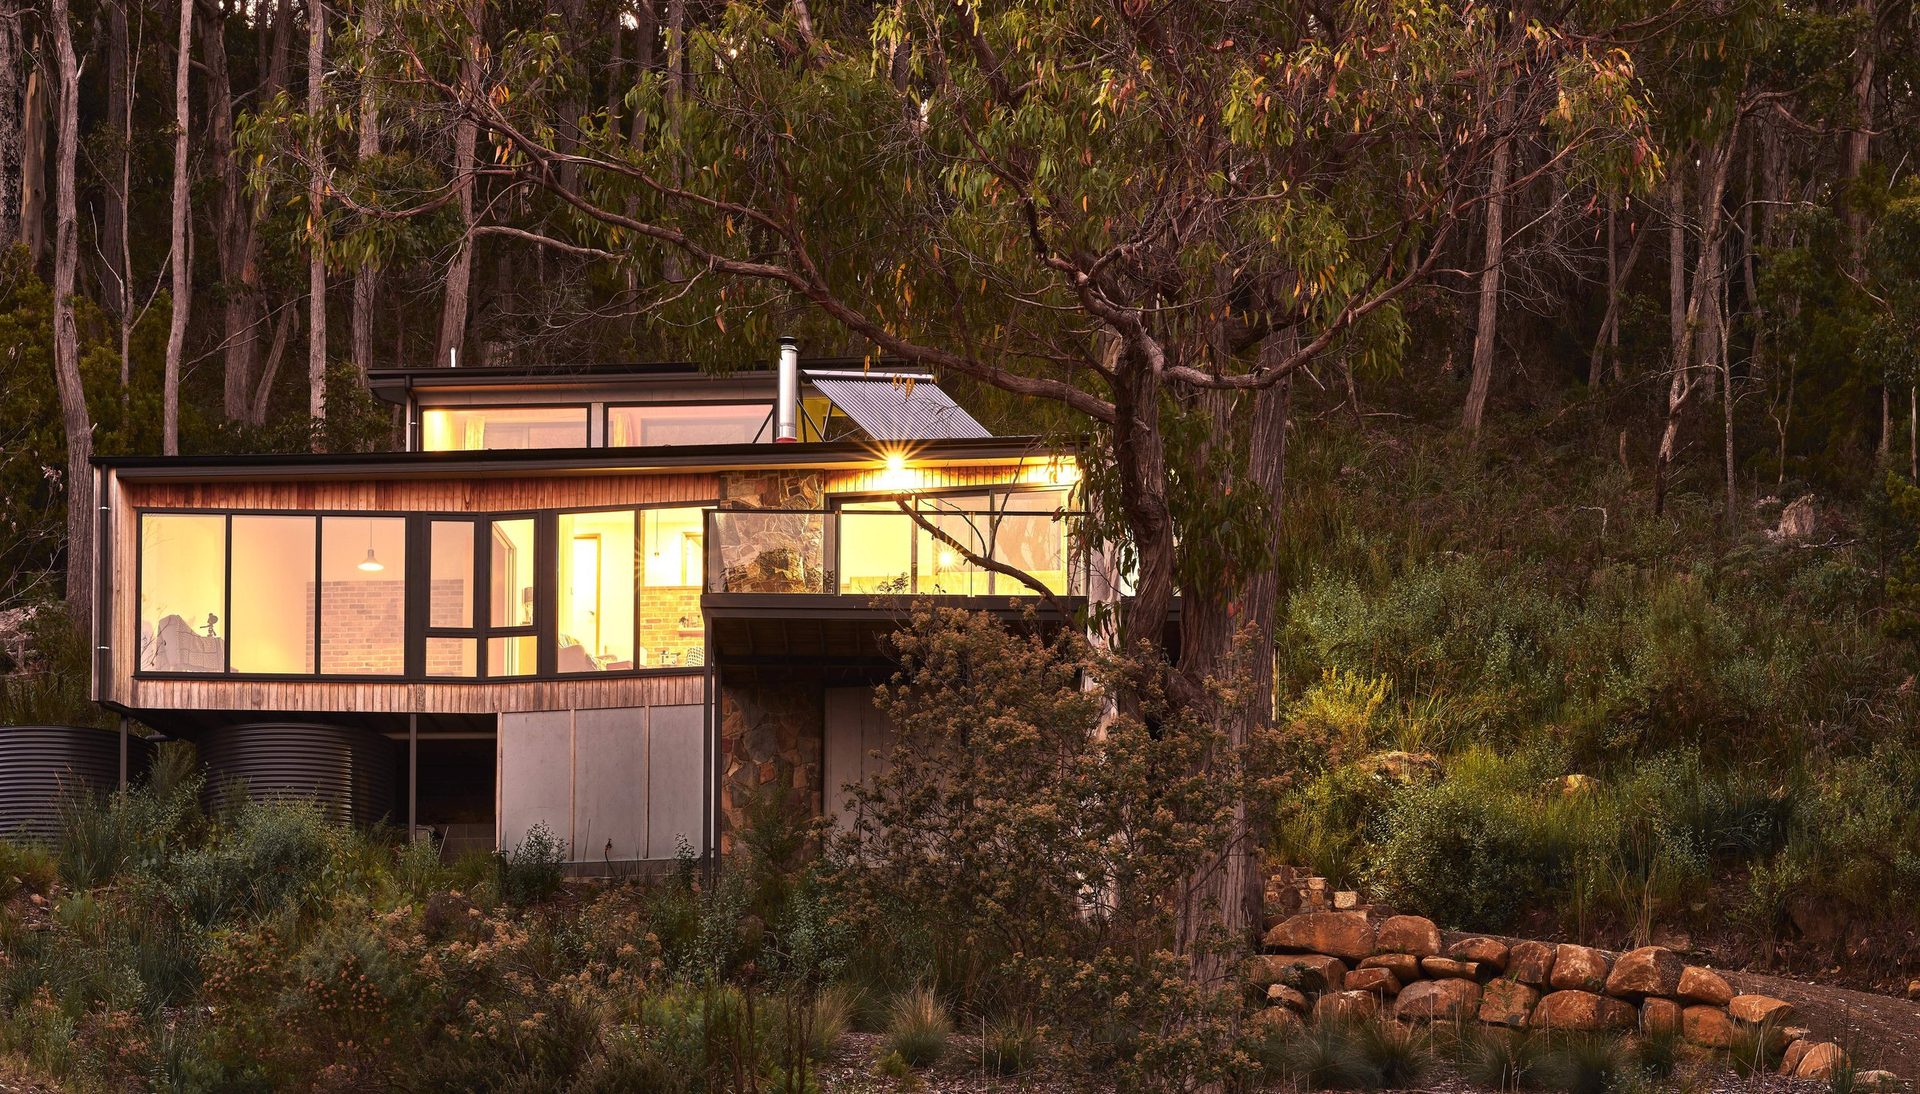
Eaglehawk Neck House at dusk, lit timber rooms among eucalypts on the Tasman Peninsula
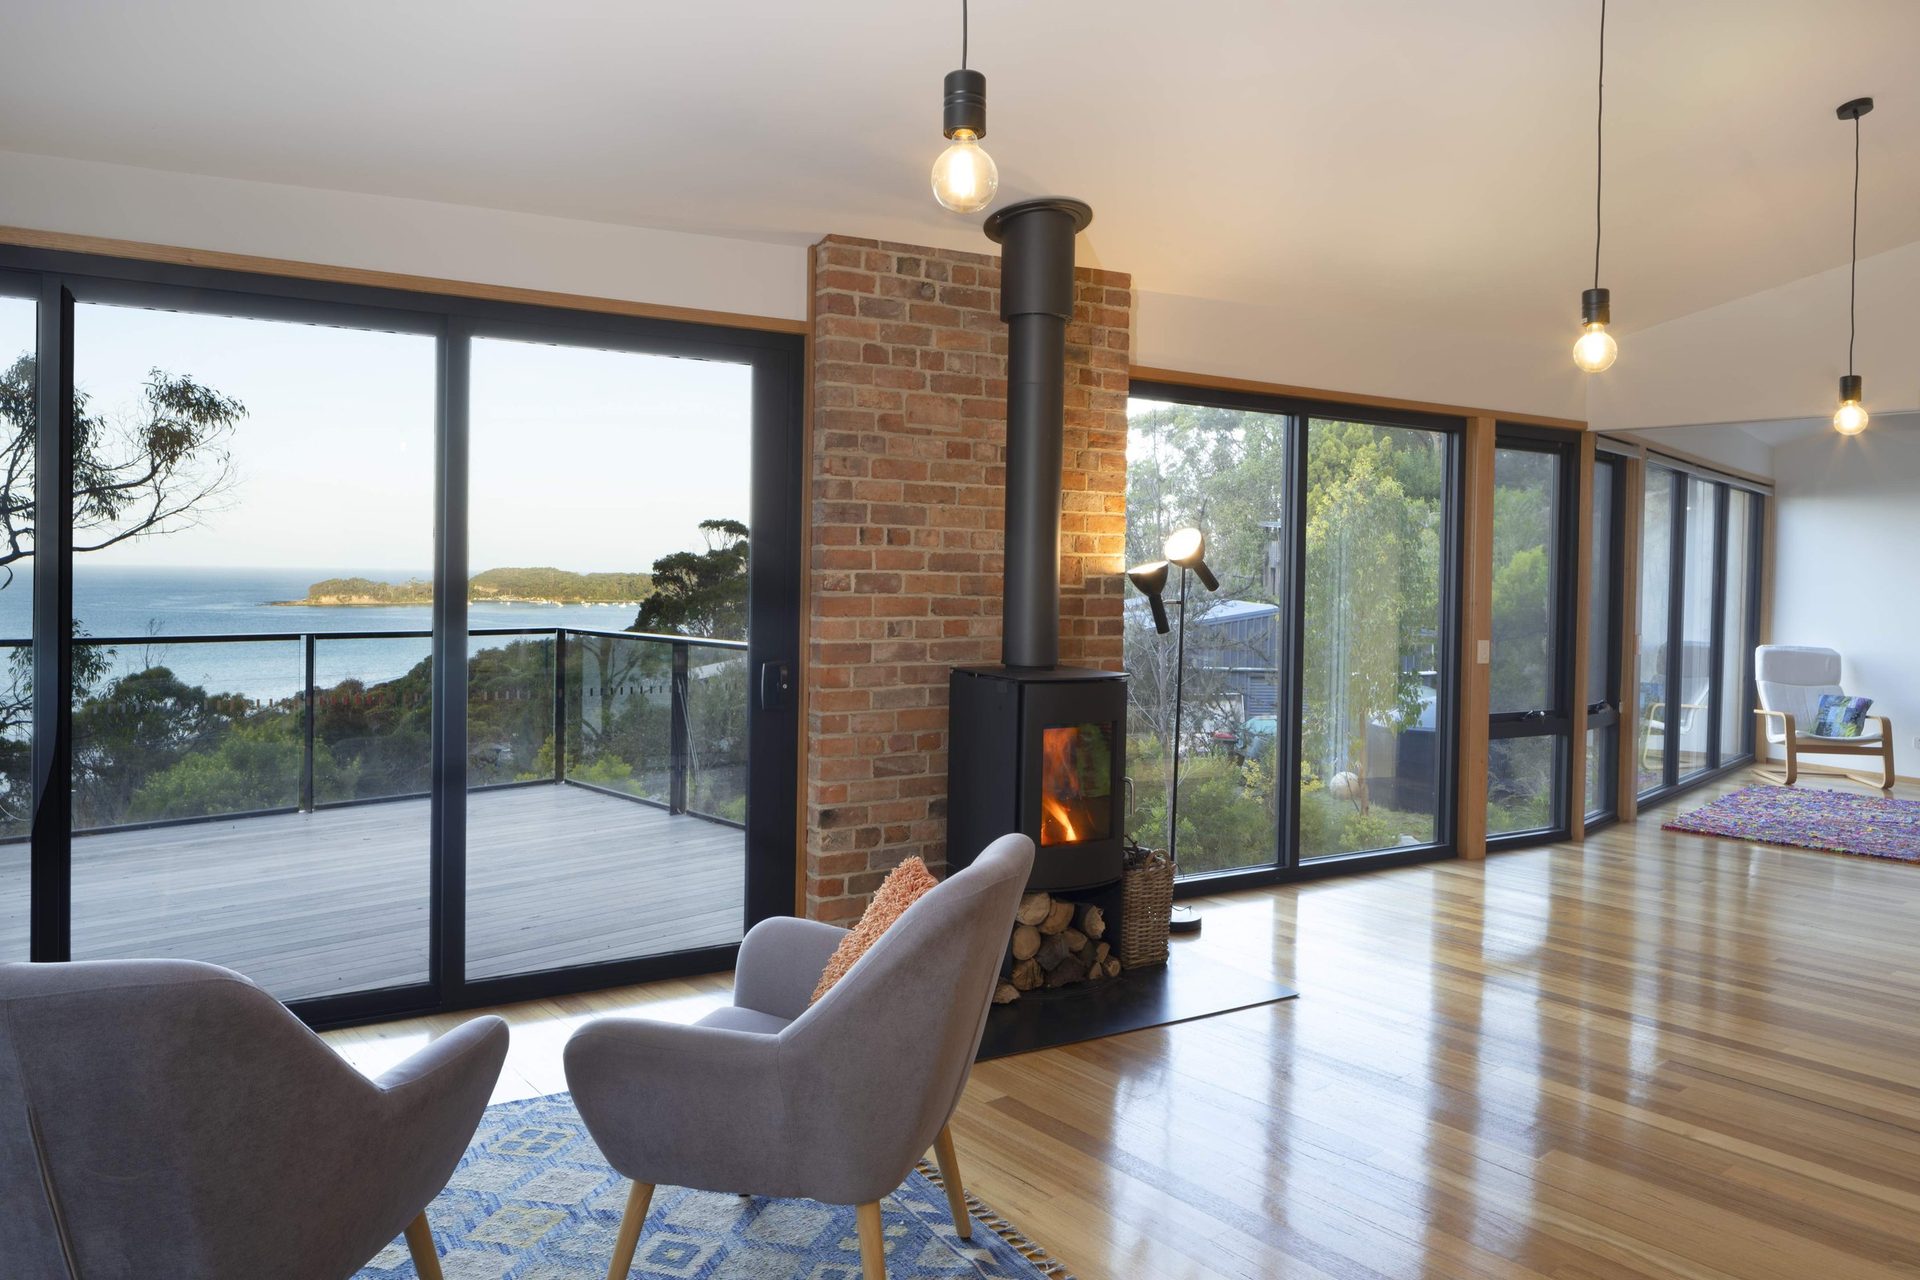
Living room with a wood heater and windows onto the bay, Eaglehawk Neck House

Coastal house, Tasman Peninsula, 2021

Eaglehawk Neck House

A small house hovering above the shore: 83 m² plus a loft, 7.5 stars, self-sufficient for water and wastewater, built with recycled Tasmanian oak and convict bricks.

View project

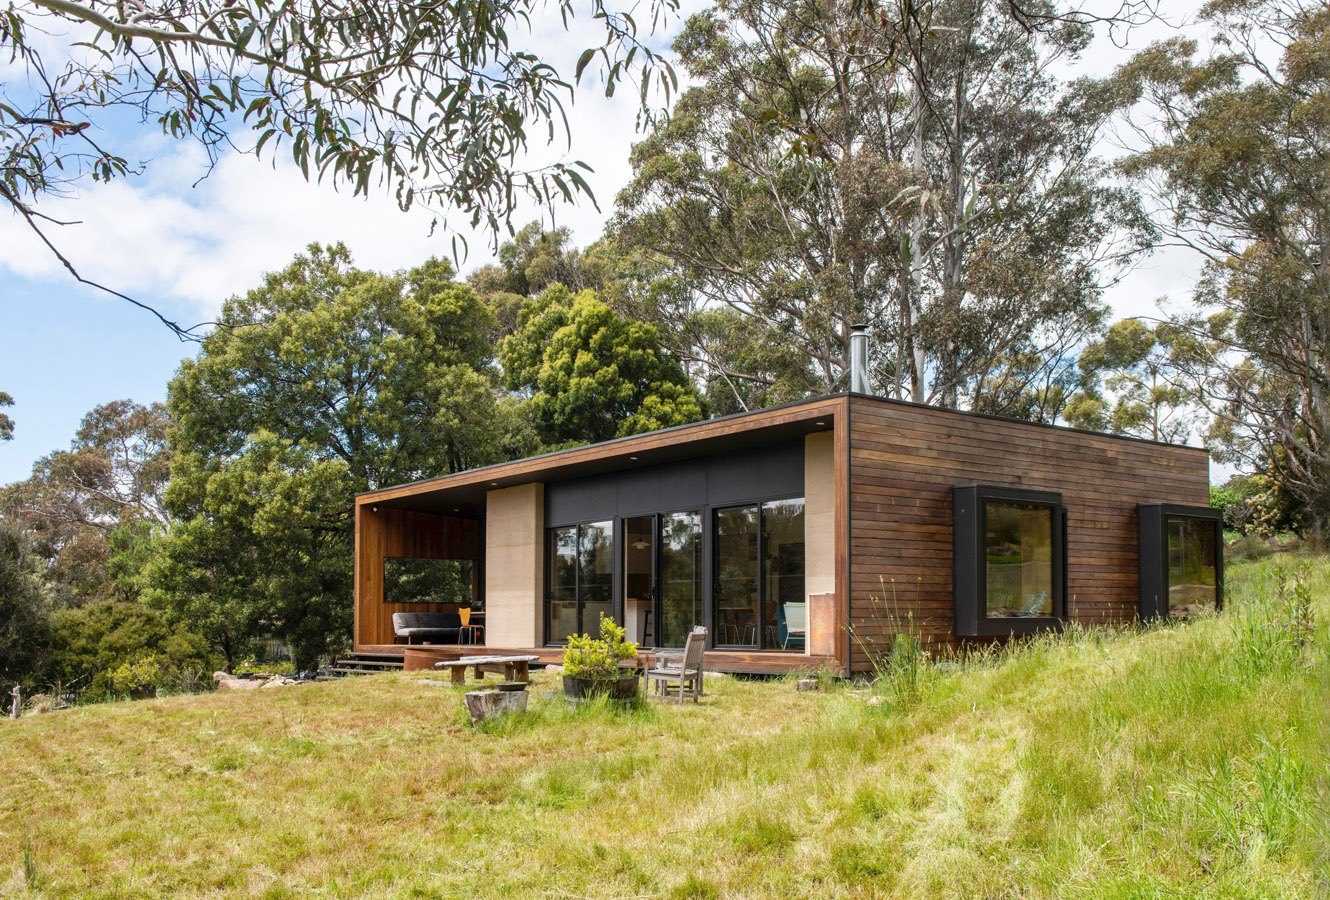
Slopes of kunanyi, a small timber-clad home in long grass under eucalypts

Small house, kunanyi, 2021

Slopes of kunanyi

A home for a downsizing couple: carbon neutral, level, accessible and designed for ageing in place, with rammed earth walls and spotted gum cladding to BAL 19.

View project

Derwent Mid Century, River Derwent waterfront, Hobart, by Green Design Architects (photograph 4 of 17)
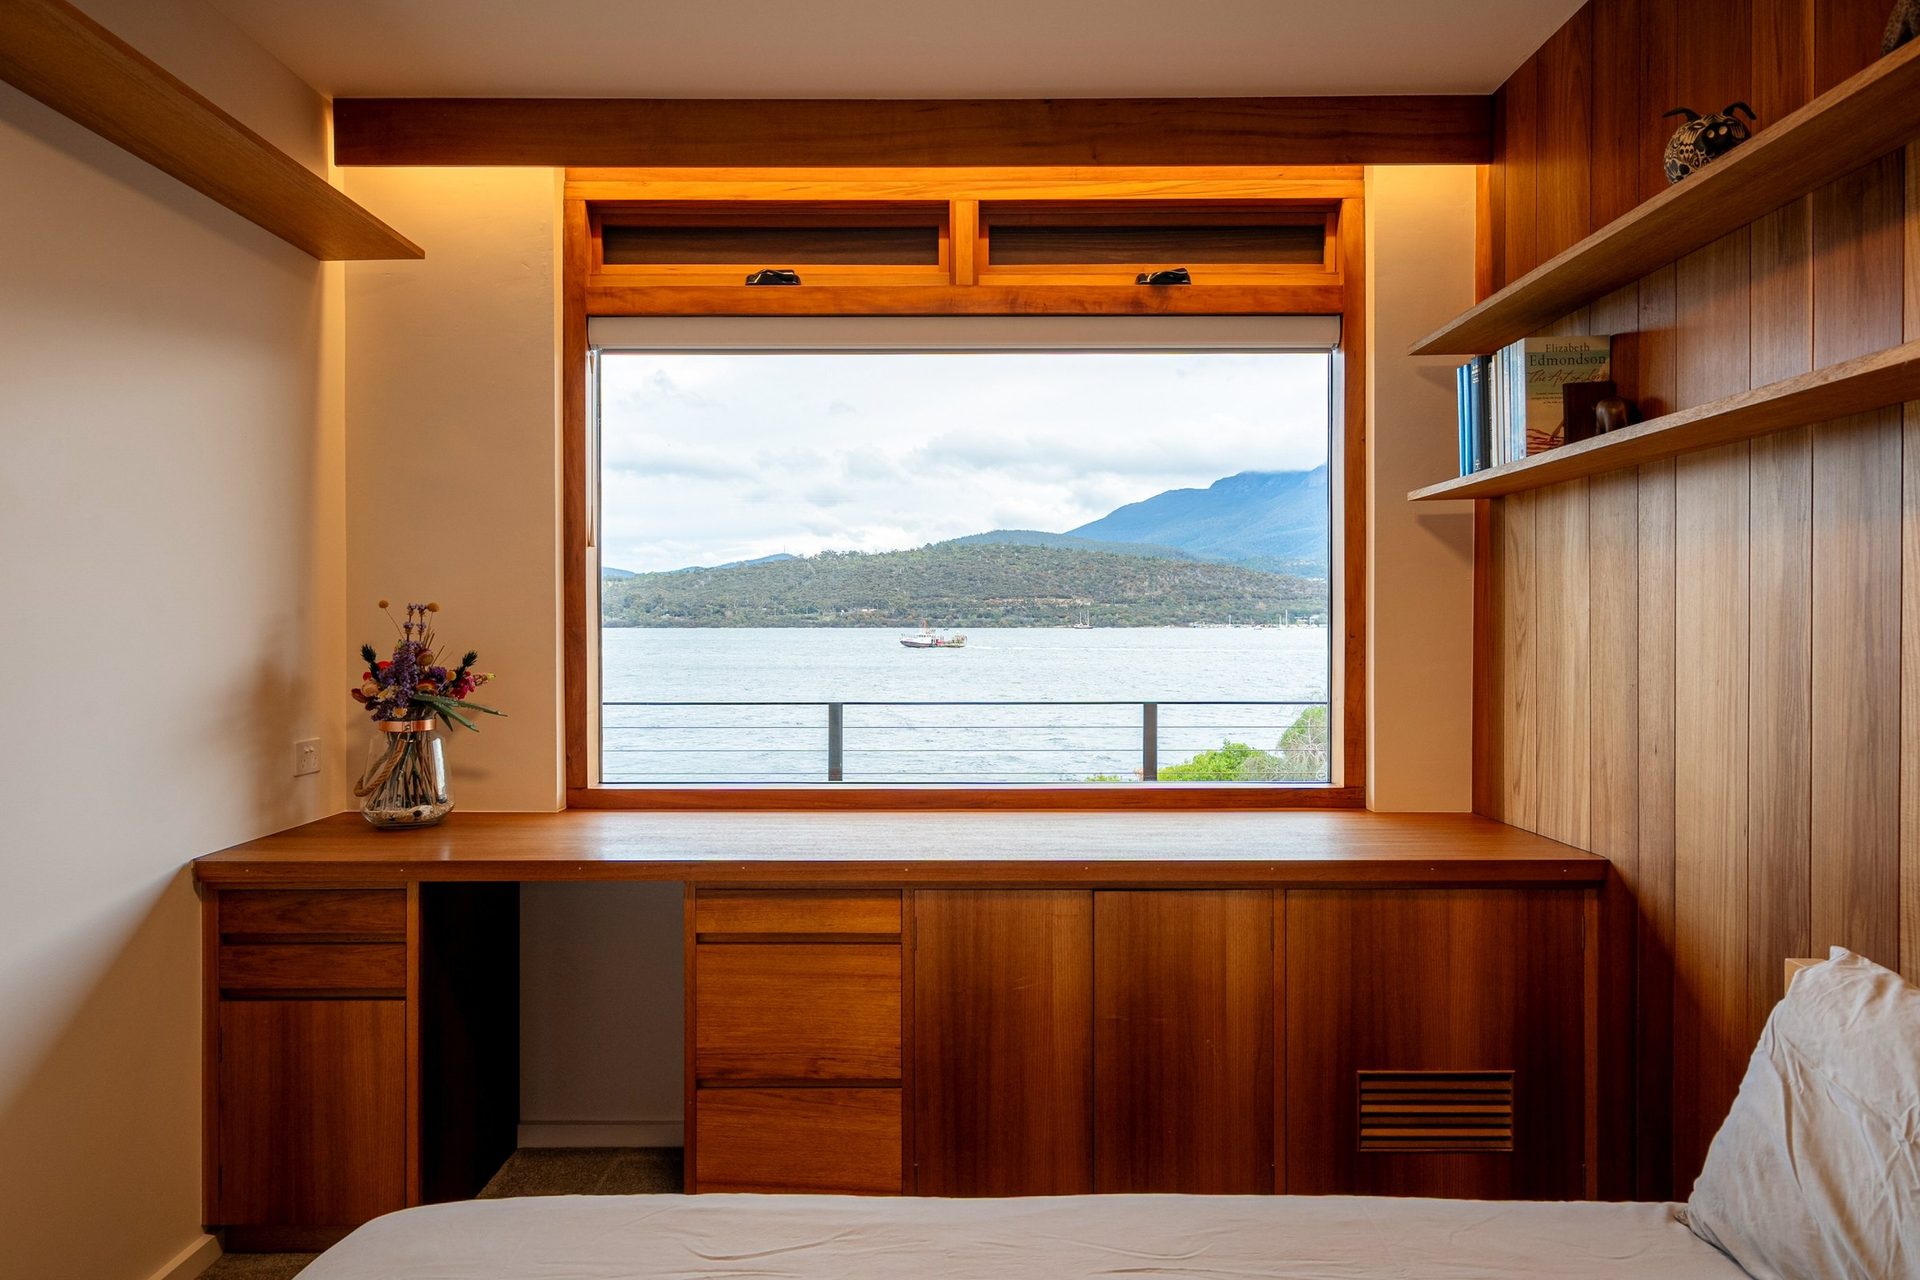
Study with Tasmanian oak joinery and a framed view of the River Derwent
Derwent Mid Century, River Derwent waterfront, Hobart, by Green Design Architects (photograph 14 of 17)

Renovation, River Derwent

Derwent Mid Century

A 1960s waterfront home built by artist owners, lifted to 6 star comfort. The original joinery was restored and matched in local Tasmanian oak, and the basement became a separate flat.

View project

“The huts were seriously impressive, and we observed many walkers unexpectedly extending their overnight stays.”

Janet Ryan, bushwalker, on the Overland Track huts

Recognition

2024True Zero Carbon Challenge, national winnerBricolage
2023Master Builders, three construction awardsWindermere and Kia Ora huts
2021Australian Sustainability Awards, finalistWaterfall Valley Hut
2018Master Builders energy efficiency, state and nationalLake Tahune Hut

Fourteen projects, by landscape.

Read as a section through Tasmania: from sea level on the east coast, over the hills around kunanyi, to huts at 1000 m below Frenchmans Cap.

Questions clients ask first.

Straight answers from the practice. Anything else, call the studio on (03) 6224 6810.

What kind of projects does Green Design Architects take on?

Environmentally sustainable and ethical architecture: new houses, renovations and extensions, and small-scale public and commercial buildings. The portfolio runs from granny flats and tiny homes to family houses, off-grid homes and walkers’ huts in Tasmania’s national parks.

What energy rating do your houses achieve?

Our houses are generally over 8 stars, which we see as the optimum for energy efficiency and economy. We also design passive houses that need hardly any heating or cooling. Our in-house energy expert forecasts each home’s heating needs during design and improves its performance.

Can you design a true carbon zero building?

Yes. We can now quantify the embodied carbon in any building. A true carbon zero building is operationally carbon zero, with all yearly energy use covered by renewable power (usually rooftop solar), and it also pays back its embodied energy to the grid as renewable power. Our own studio is one example.

Do you work with alternative materials?

Many clients come to us for this. We have completed hempcrete, strawbale, stone, rammed earth and prefabricated buildings, and we enjoy using unusual and recycled materials. We have also designed passive houses, green rooftops and shipping container buildings.

Do you design small homes, granny flats and extensions?

Many of our homes are 60 m² or less, including units, apartments, granny flats, rooftop extensions, prefab buildings and tiny homes. Most of our larger family houses are still under 140 m², because many clients want to minimise their footprint.

Can I see the design before it is built?

Yes. We use 3D modelling so you can explore the building before construction starts. We can model sun penetration at any time of day and year, and the view from particular windows.

Do you design for bushfire-prone sites?

Yes. Recent projects are documented to BAL 19, BAL 29 and BAL 29/40, using materials such as spotted gum cladding and shou sugi ban timber. The practice is a member of Architects Assist, which supports communities after bushfire.

How do I start a project with Green Design?

Call the studio in South Hobart on (03) 6224 6810, or send an enquiry with your site, your brief and your phone number. We listen first, then talk through how the site, the climate and your budget shape the design.


Bring us your site and your brief.

Tell us where you want to build and how you want to live. We will tell you what the site, the climate and your budget make possible.